ミニマリスト
構造を保持
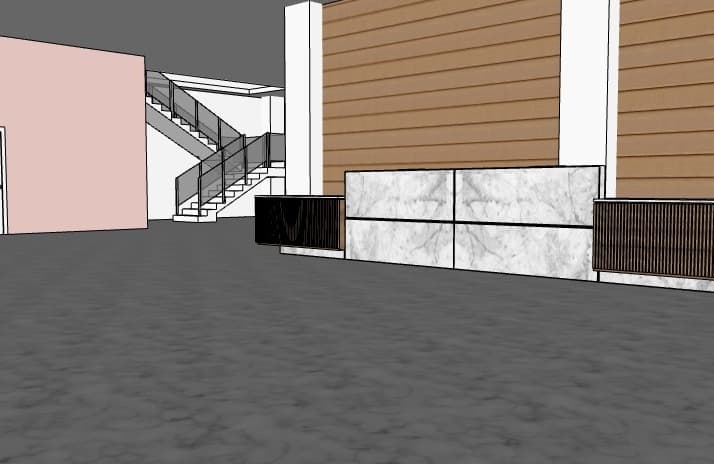
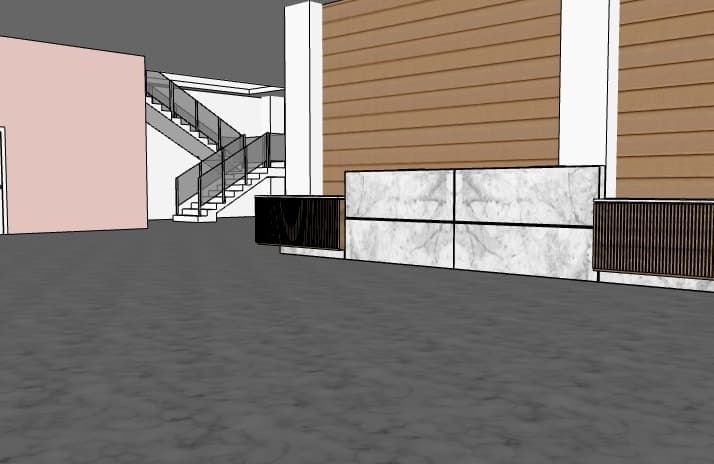

An incredibly lifelike, richly detailed, photorealistic eye-level wide-angle interior architectural photograph of a premium hospital reception desk and lobby set in a modern gynecology clinic. The scene is illuminated by warm recessed LED spotlights casting soft downlight over the counter and sleek linear architectural lighting, creating a peaceful, welcoming, and upscale healing atmosphere. Captured with a professional wide-angle lens, emphasizing the smooth, high-gloss light grey terrazzo flooring with soft satin reflections and the intricate organic veining of the central desk. The prominent reception counter is meticulously crafted from polished Calacatta white marble blocks, flanked by rich vertical dark walnut wood slatted side modules. Behind it, a grand feature wall is clad in horizontal warm oak wood panels fitted seamlessly between smooth white architectural concrete pillars. To the left, a matte pastel pink architectural concrete consulting pod frames the foreground, leading the eye toward a minimalist black steel staircase fitted with clear glass balustrades, softened by plush green indoor palms. A professional female receptionist warmly interacts with an expectant mother at the counter, completing this serene and pristine architectural visualization.