ミニマリスト
バランス

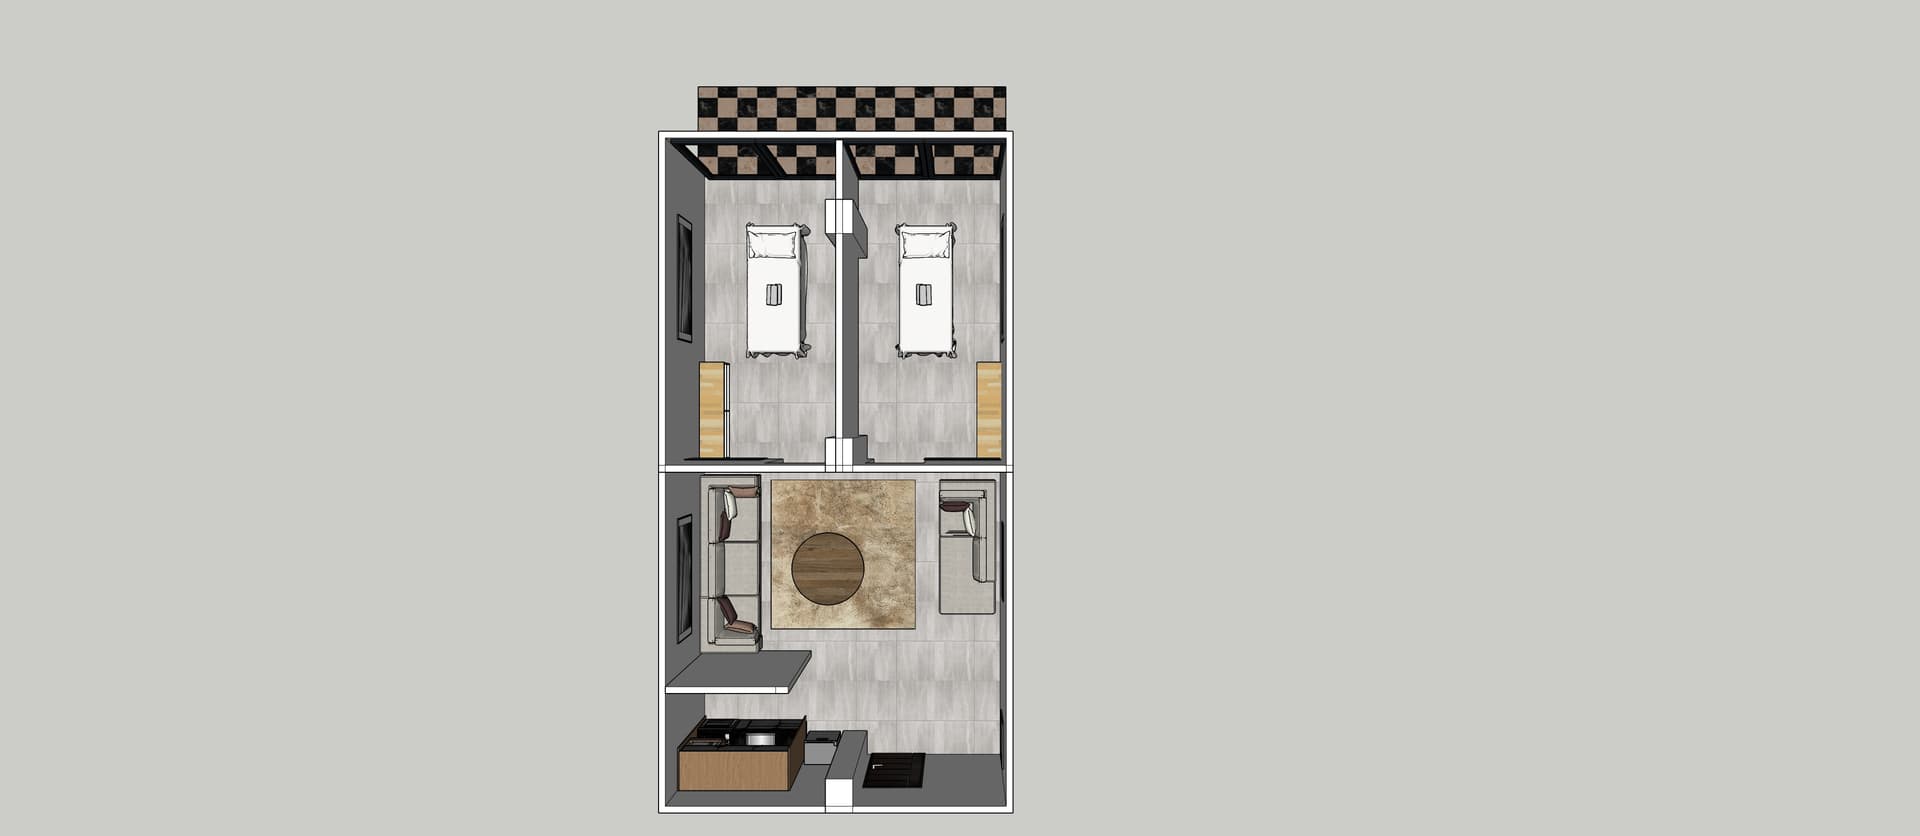

An incredibly lifelike, richly detailed, photorealistic top-down cutaway architectural visualization of a modern sports physiotherapy clinic set in a prestigious urban wellness center. The scene is illuminated by natural midday spring daylight filtering through rear terrace glass doors blended with soft, recessed LED downlights and warm linear cove lighting, creating a calm, sterile, and exceptionally welcoming atmosphere. Captured with an ultra-wide architectural prime lens with crisp corner-to-corner clarity and balanced orthogonal perspective, emphasizing the mirror-like reflections across the large-format glossy Seranit porcelain floor tiles and the smooth, light-gray satin-painted walls. The meticulously planned layout transitions from a warm wood-slat reception desk at the entrance into a bright, contemporary patient lounge furnished with tailored off-white fabric sofas, a low-pile textured area rug, a circular solid oak coffee table, and tastefully mounted black-and-white framed photographs of dynamic athletes. Beyond the reception lounge, two pristine private therapy suites feature ergonomic, crisp white-linen-dressed physiotherapy treatment beds flanked by warm timber casework and elegant wall-mounted display frames, terminating at a polished black-and-tan checkered tiled exterior loggia that enhances the sense of luxury, depth, and spatial refinement.