現代的な優雅さ
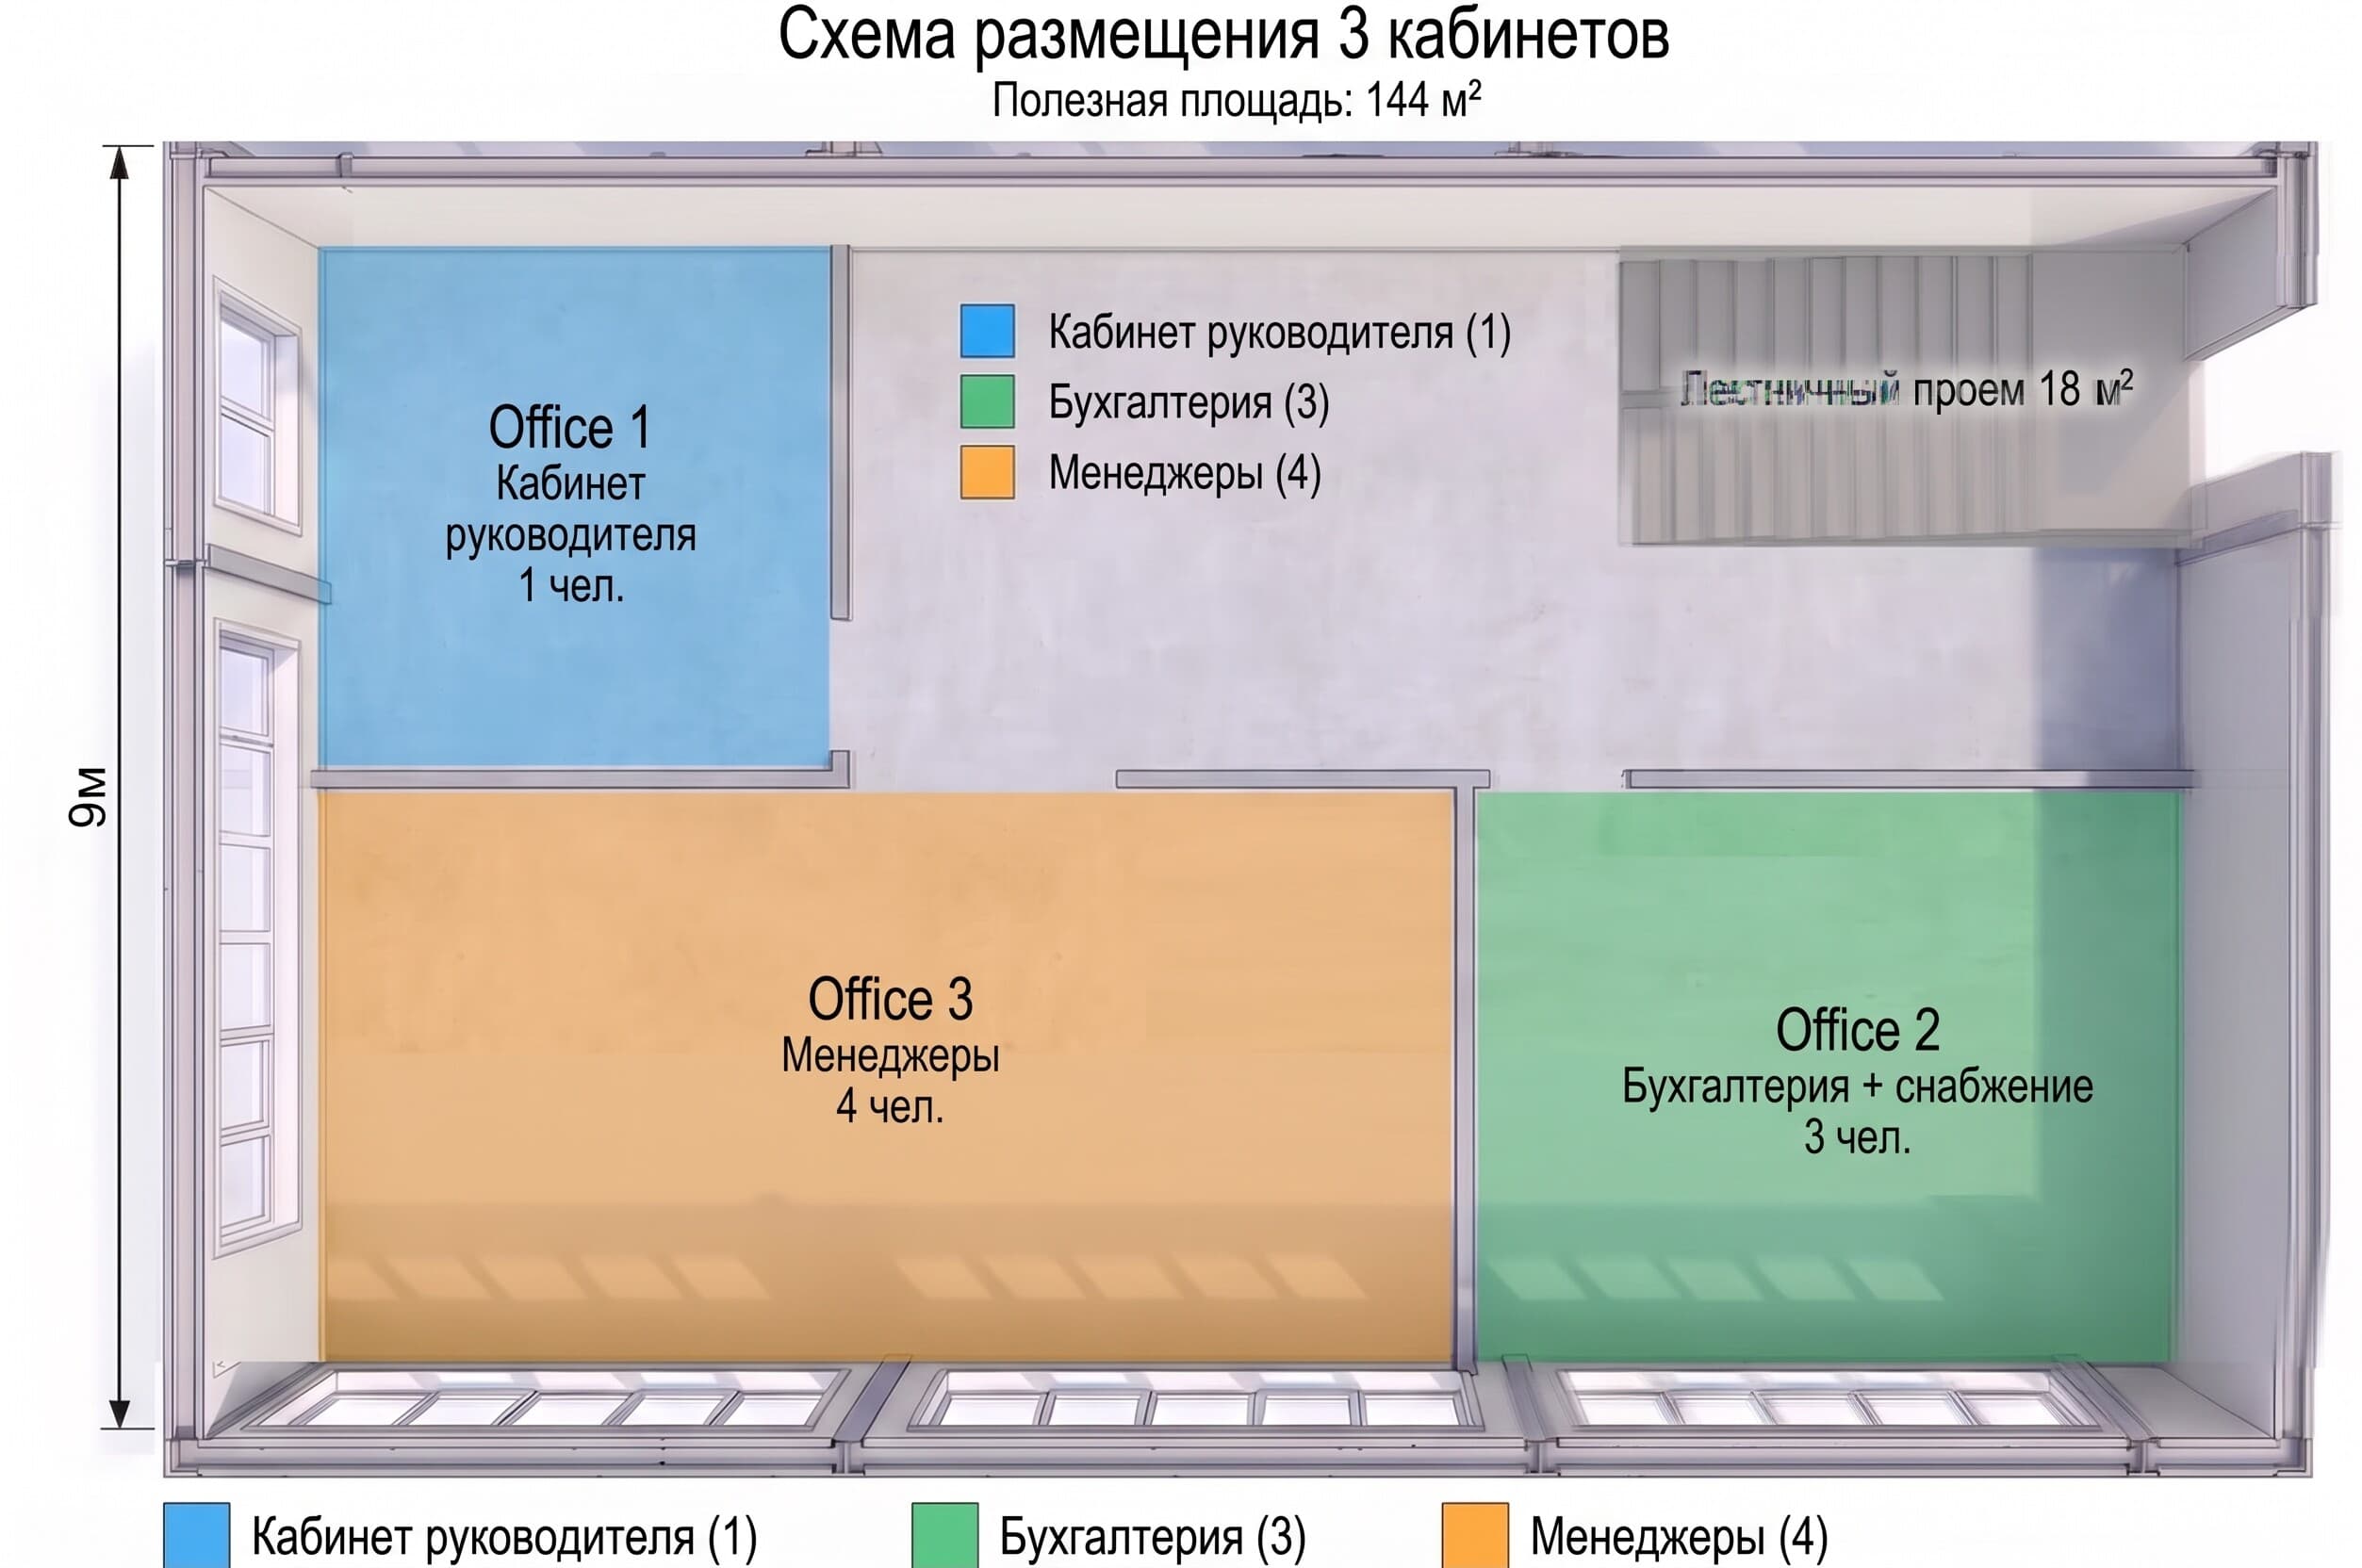
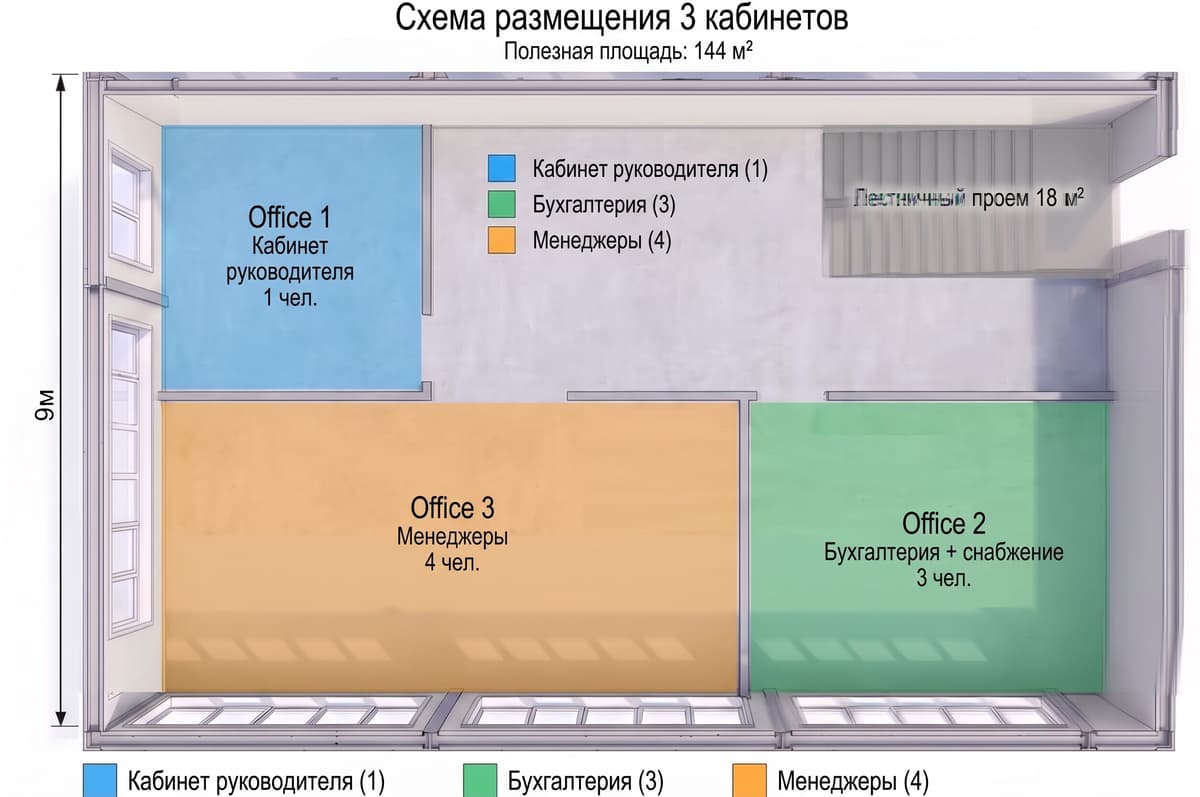

An incredibly lifelike, richly detailed, photorealistic top-down architectural cutaway view of a sophisticated 144-square-meter contemporary corporate office interior set in a modern urban commercial building. The scene is illuminated by bright, soft natural daylight flooding through large perimeter windows, paired with warm ambient recessed LED linear lighting that casts subtle, realistic soft shadows, creating an open, professional, and elegant atmosphere. Captured with a high-resolution architectural camera using a sharp wide-angle lens, emphasizing the rich textures of seamless polished concrete flooring in the generous 58 m² transit and stairwell areas, paired with warm wood finishes and sleek matte-black aluminum glass partitions. The layout clearly presents the private 20 m² executive office furnished with premium walnut accents, the spacious 36 m² managers' department fitted with four ergonomic minimalist workstations, and the organized 30 m² accounting and procurement suite arranged with three tidy contemporary desks and integrated storage solutions, radiating refined corporate elegance.