現代的な優雅さ
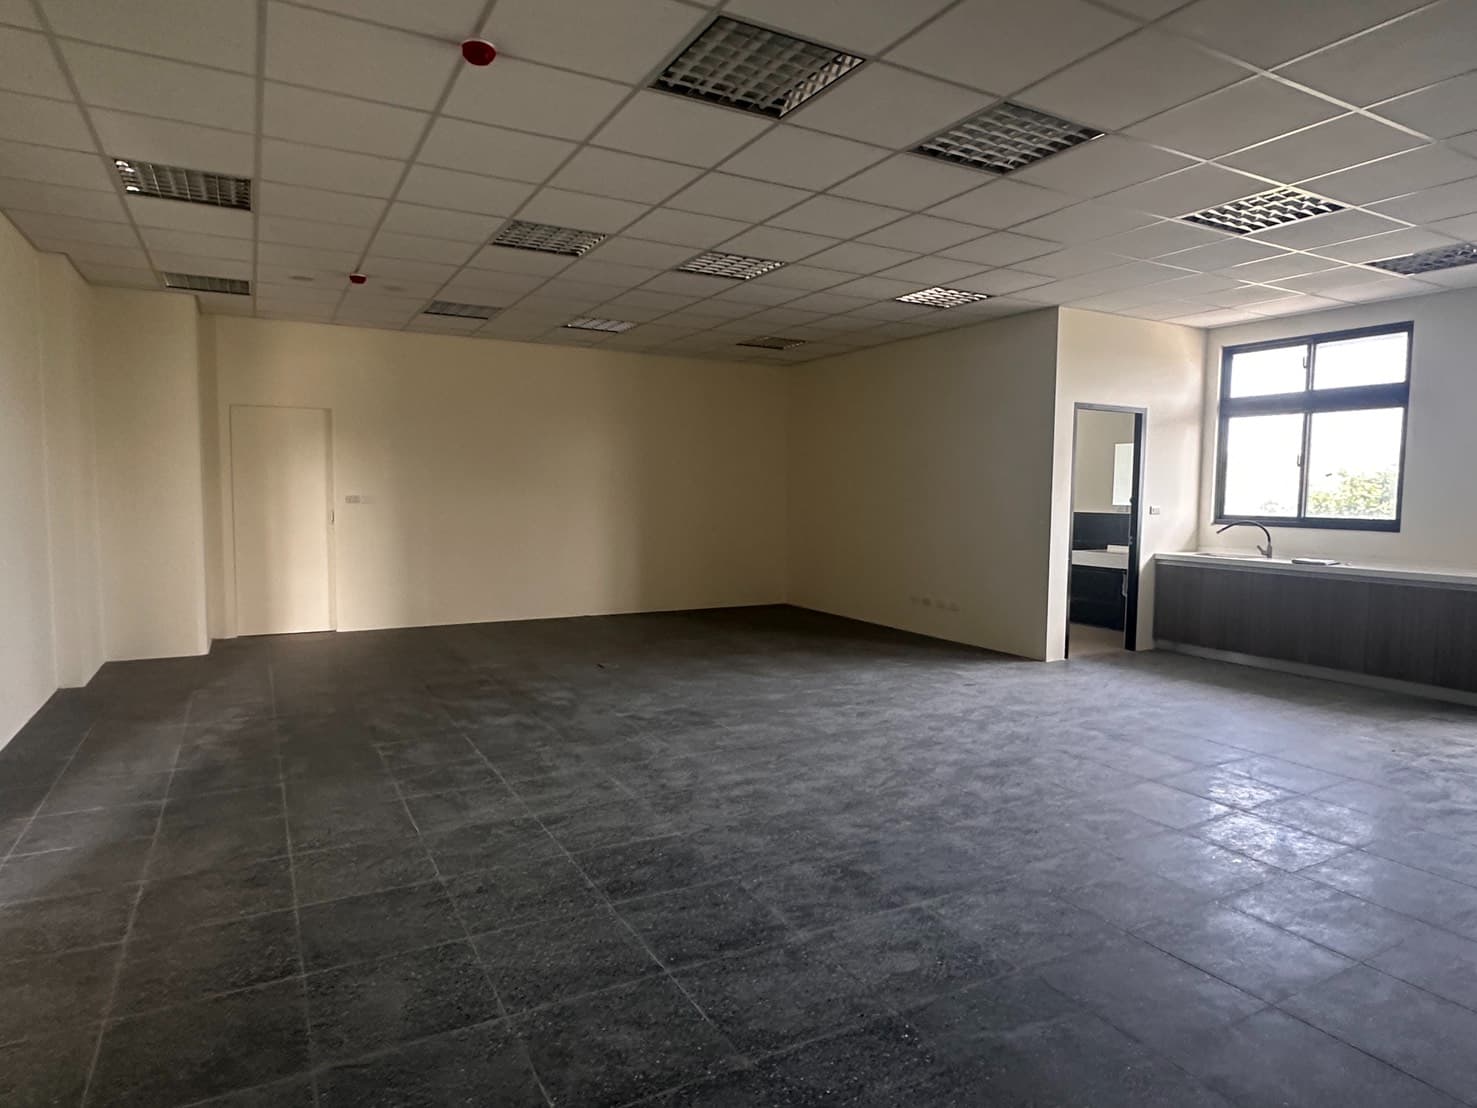
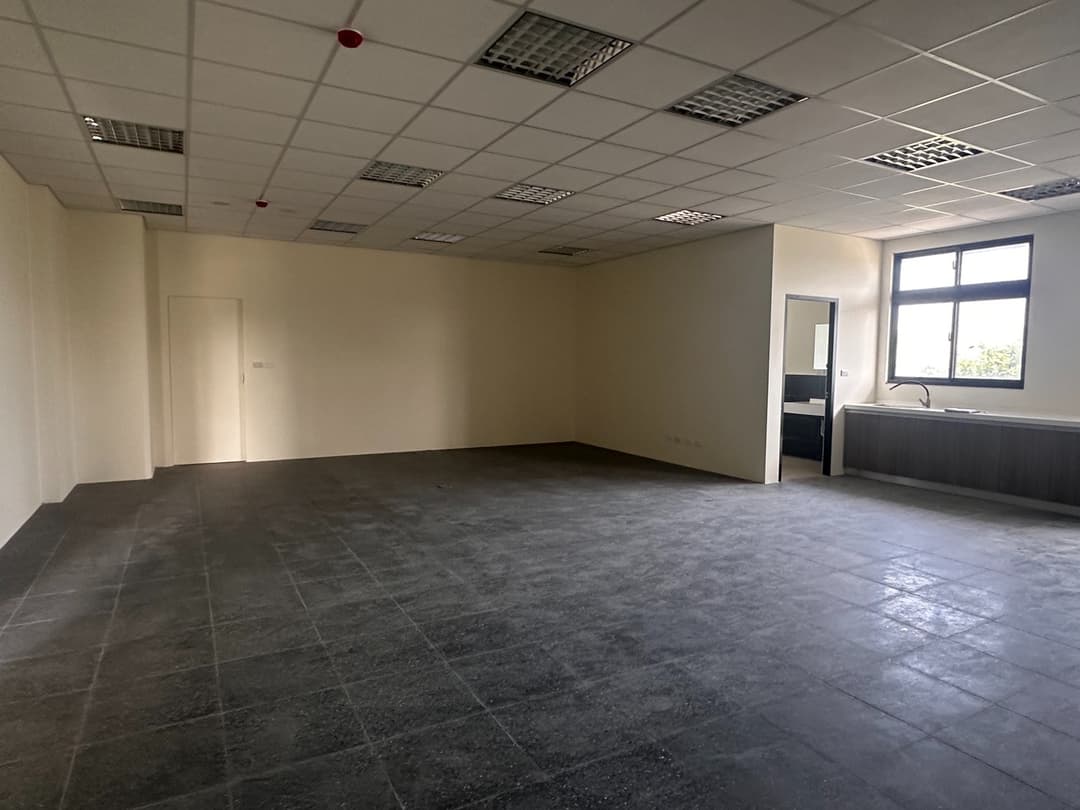

An incredibly lifelike, richly detailed, photorealistic wide-angle interior photograph of an expansive executive office set in a contemporary corporate headquarters. The scene is illuminated by clean, flush-mounted LED flat panel lights integrated into an immaculate white exposed grid ceiling, accented by warm concealed backlighting and soft daylight filtering through the exterior window, creating a dignified, prestigious, and welcoming atmosphere. Captured with a professional 24mm architectural lens, emphasizing the refined mineral texture of the deep charcoal "Black Pearl SE-403" terrazzo floor tiles, the fine grain of bespoke architectural woodwork, and tailored leather upholstery. The spacious room is transformed into a commanding yet elegant executive suite embodying contemporary sophistication and quiet authority. Anchoring the space, a substantial walnut and brushed-brass executive desk faces the room, backed by the primary visual feature wall: an imposing, full-height architectural ensemble combining open display shelving with integrated warm LED illumination, charcoal-stained tall storage, and sleek low credenzas. Across from the desk, a comfortable executive lounge area features a tailored three-seater leather sofa backed by a refined secondary accent wall finished in muted acoustic wall cladding and subtle geometric metallic inlays. To the right, floor-to-ceiling vertical warm-oak wood slats form a rhythmic screen partition that gracefully conceals the rear balcony threshold and pantry area while maintaining open sightlines and spatial airiness, harmonizing perfectly with the sleek dark terrazzo floor and pristine suspended ceiling.