ミニマリスト
構造を保持
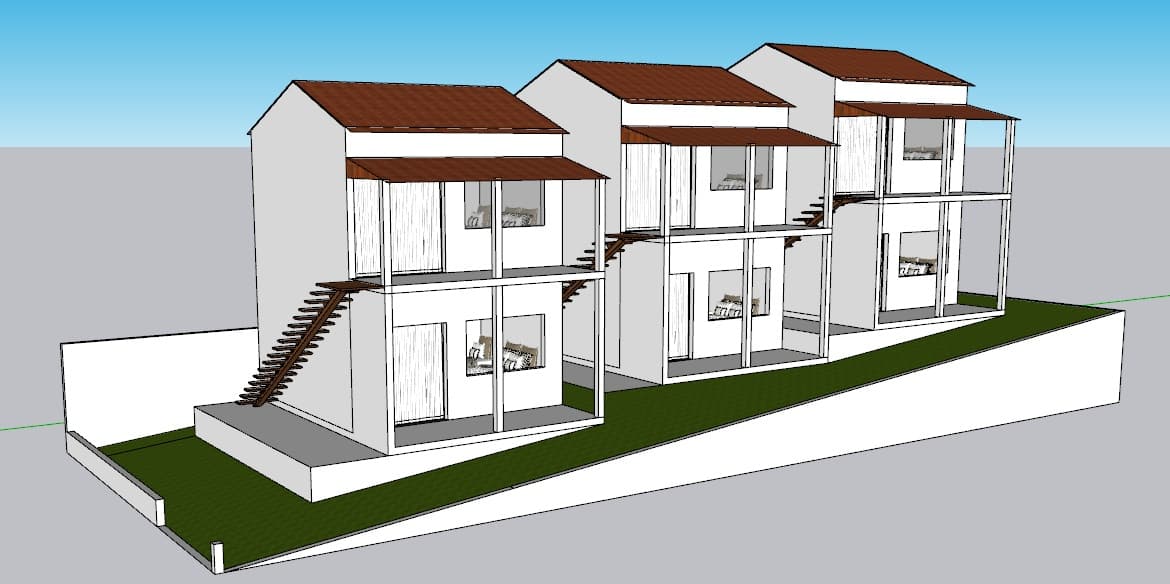
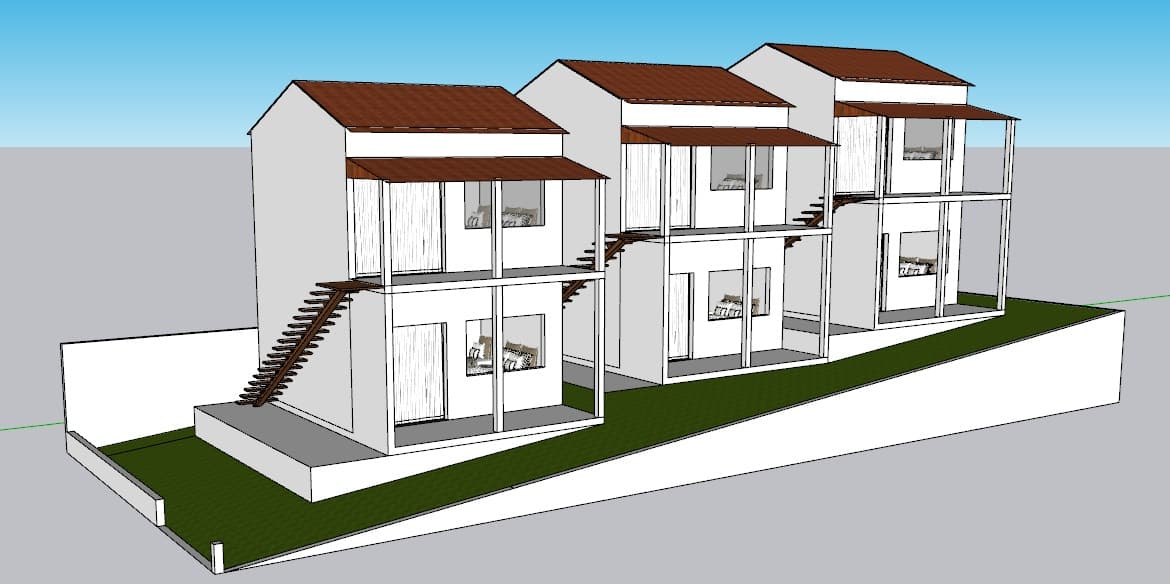

The photo captures a pristine architectural rendering of a contemporary terraced housing complex, featuring three harmoniously designed units cascading down a gentle slope. Each two-story dwelling presents a striking minimalist aesthetic, characterized by crisp white plastered walls that provide a stark contrast to the warm, reddish-brown pitched roofs and complementary flat balcony awnings. The upper level of each house boasts an expansive, open-air balcony, supported by slender white pillars, suggesting a seamless integration between indoor and outdoor living. Visible through the generous, unobstructed window openings, the interiors appear as serene, minimalist havens, furnished with clean-lined, light-colored pieces that contribute to a sense of tranquil simplicity. Connecting the lower ground level to the upper story of the first house is a distinctive dark brown wooden staircase, its open risers adding to the light and airy feel. Below, a meticulously maintained strip of dark green turf forms a continuous outdoor garden, gracefully following the natural incline of the terrain and bordered by low, crisp white retaining walls that define each unit's private green space. The bright, clear blue sky overhead casts a soft, even light across the entire scene, emphasizing the architectural details without harsh shadows. The composition highlights the modular yet adaptive design, with each identical unit stepping down rhythmically, creating a cohesive and visually appealing development that thoughtfully integrates modern living with its sloped, natural surroundings.