現代的な優雅さ
構造を保持
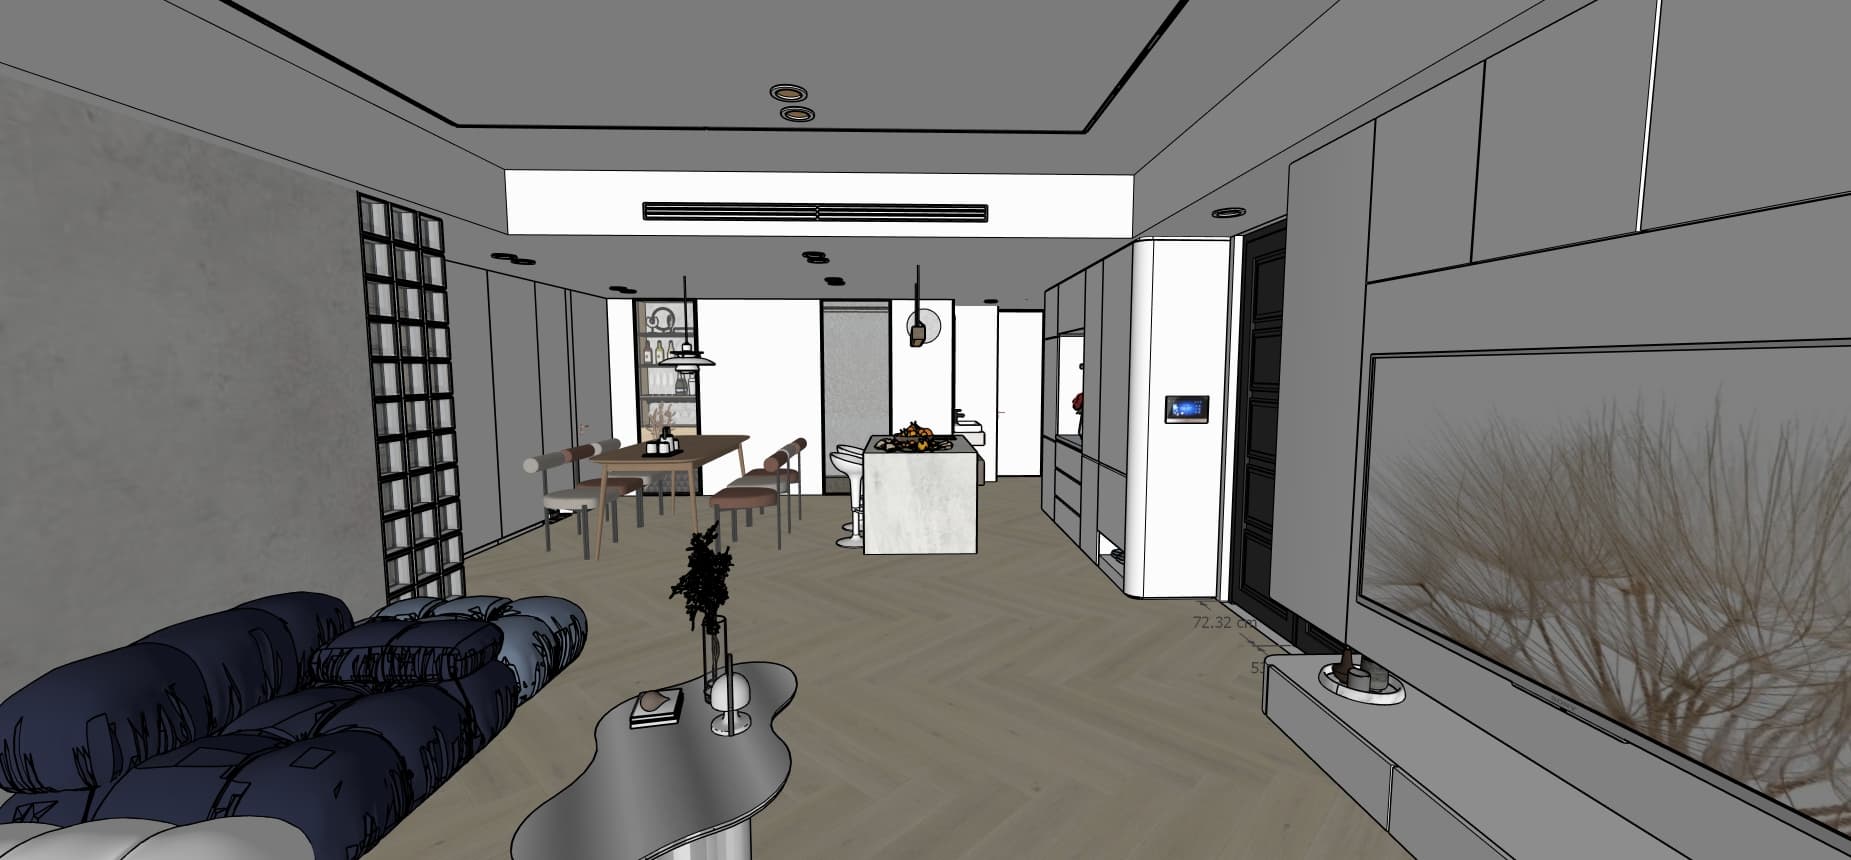
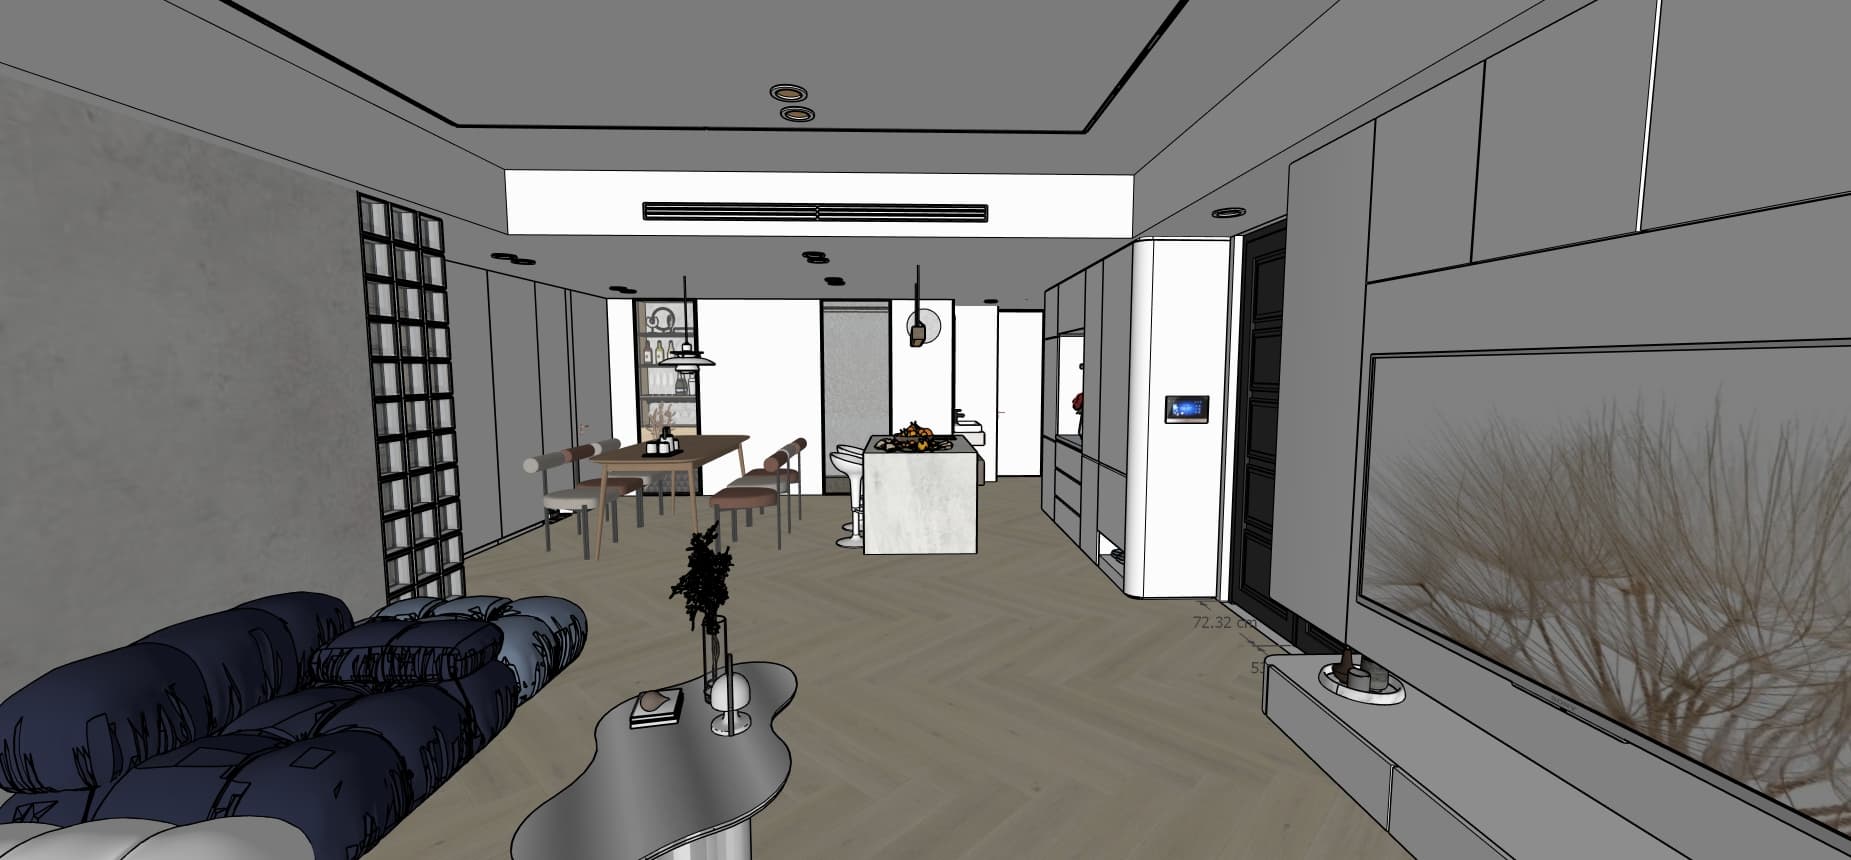

A professional architectural interior photograph capturing the exact layout, geometry, and wide-angle perspective of the modern open-plan living and dining space. Shot on a full-frame camera with perspective-corrected vertical lines, the scene is illuminated by soft, natural daylight balanced with clean, neutral 4000K recessed ceiling lights and gentle indirect illumination within the dining display cabinet, leaving the leftmost gridded sliding bookcase without internal glow. Rich, authentic textures define the surfaces: tactile chevron light wood flooring with organic grain variations, a subtle micro-cement finish on the left accent wall, soft fabric folds and tufting on the dark modular sofa, and brushed metallic reflections on the organic-shaped coffee table. Ambient occlusion, crisp contact shadows beneath furniture, balanced exposure without HDR artifacts, and subtle lens micro-contrast deliver a clean, believable editorial magazine aesthetic free of 3D rendering artificiality.