現代的な優雅さ
構造を保持
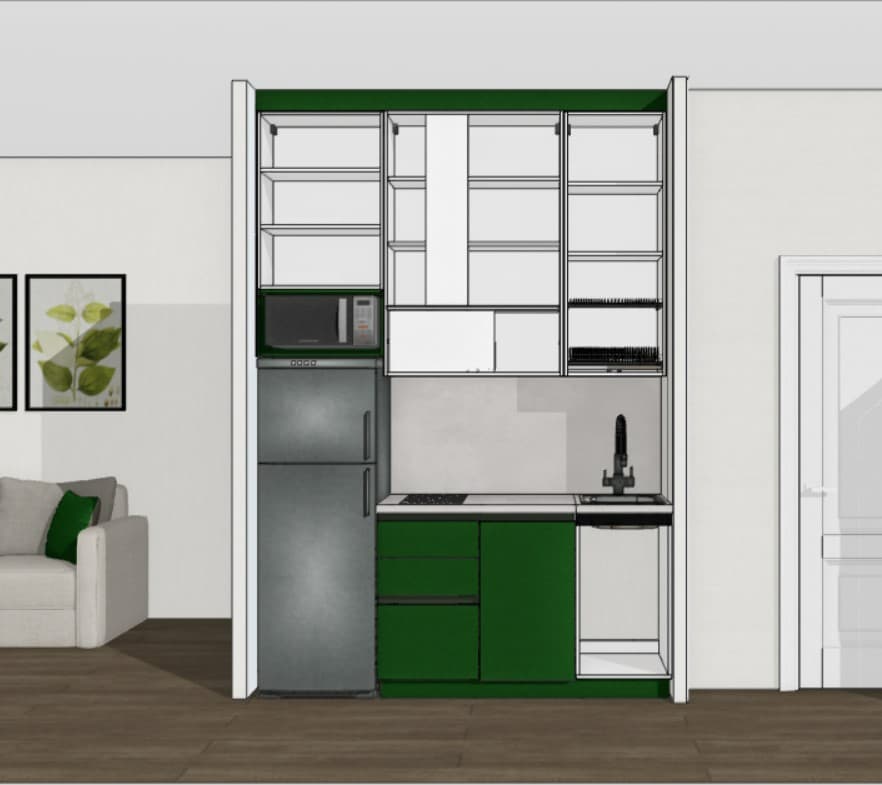
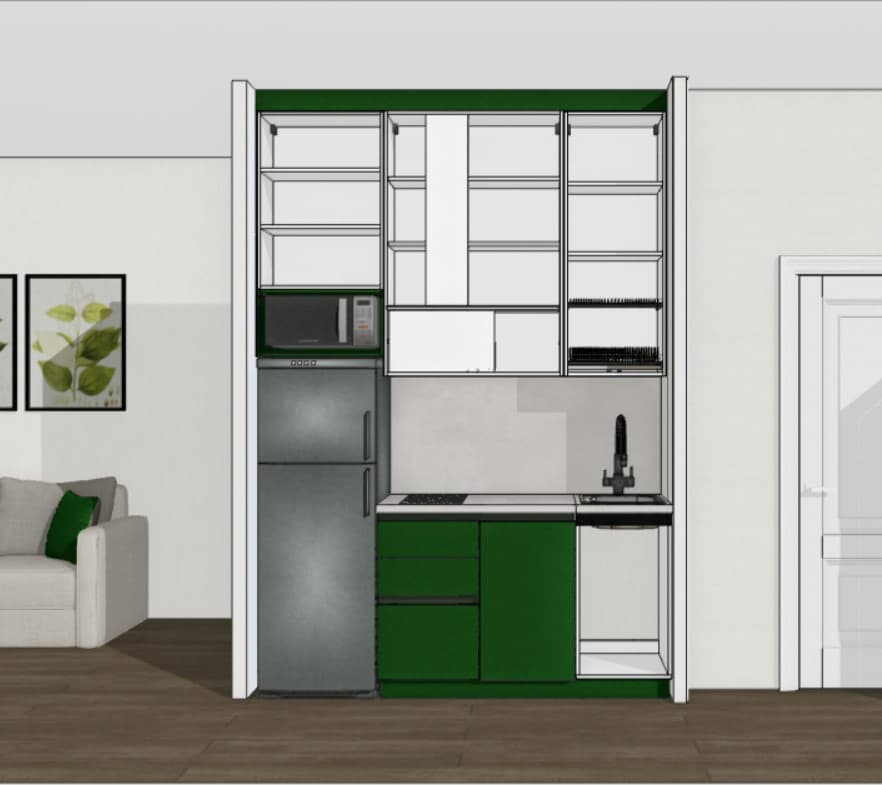

A photorealistic architectural interior photograph captured from the exact frontal, eye-level perspective and straight-on framing of the schematic drawing, perfectly preserving every structural dimension, cabinet layout, and appliance position without modification. The compact kitchen features deep forest-green lower cabinets finished in a refined matte lacquer with subtle edge highlights, paired with open upper cabinetry that has crisp matte white frames and solid white back panels, leaving the shelves entirely empty of decor with no internal lighting inside the upper compartments. A soft, warm linear under-cabinet LED light is integrated beneath the upper cupboards, casting a gentle, functional glow downward across the clean countertop, ceramic cooktop, and undermount sink with its matte black faucet. The refrigerator is rendered in authentic brushed stainless steel with realistic grain and soft environmental reflections, while the surrounding elements—the neutral fabric sofa with its emerald green cushion to the left, the botanical framed prints, the painted white door on the right, and the dark stained wood plank flooring—display natural tactile textures, subtle ambient occlusion, and cinematic room illumination that creates rich, believable depth and realistic shadows throughout the space.