ミニマリスト
構造を保持
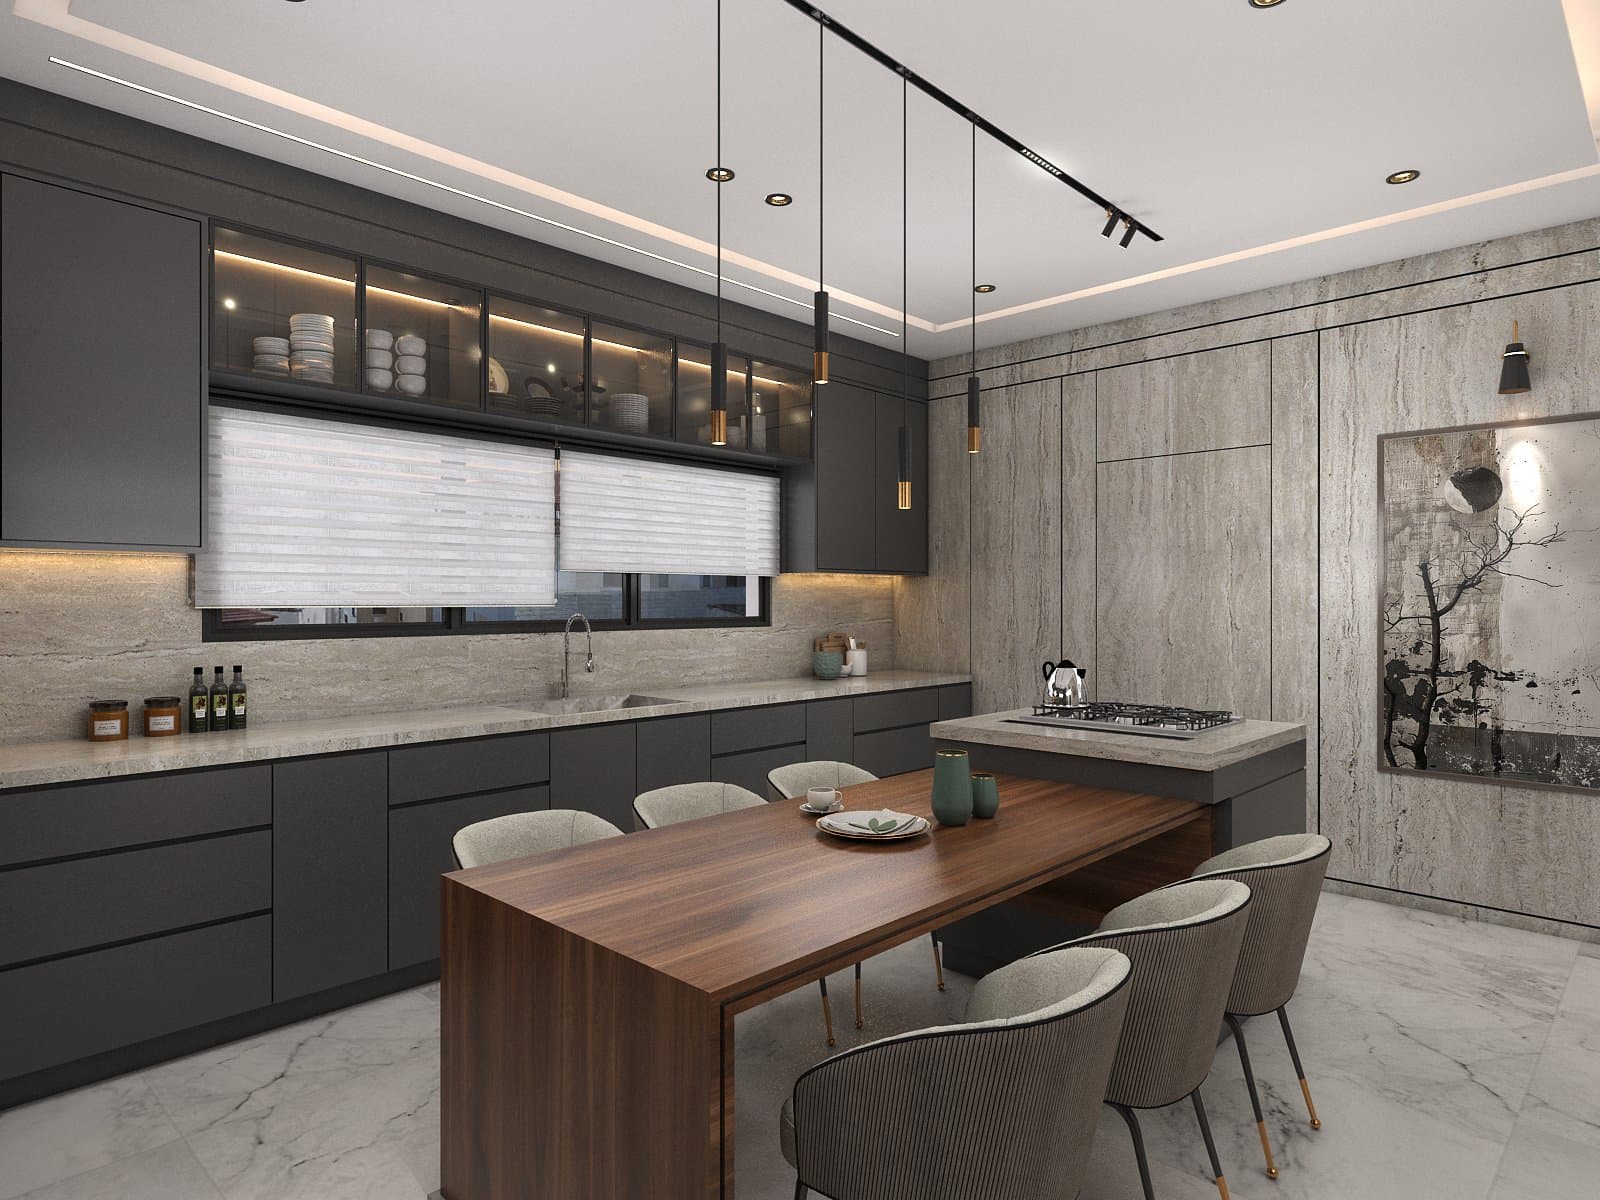
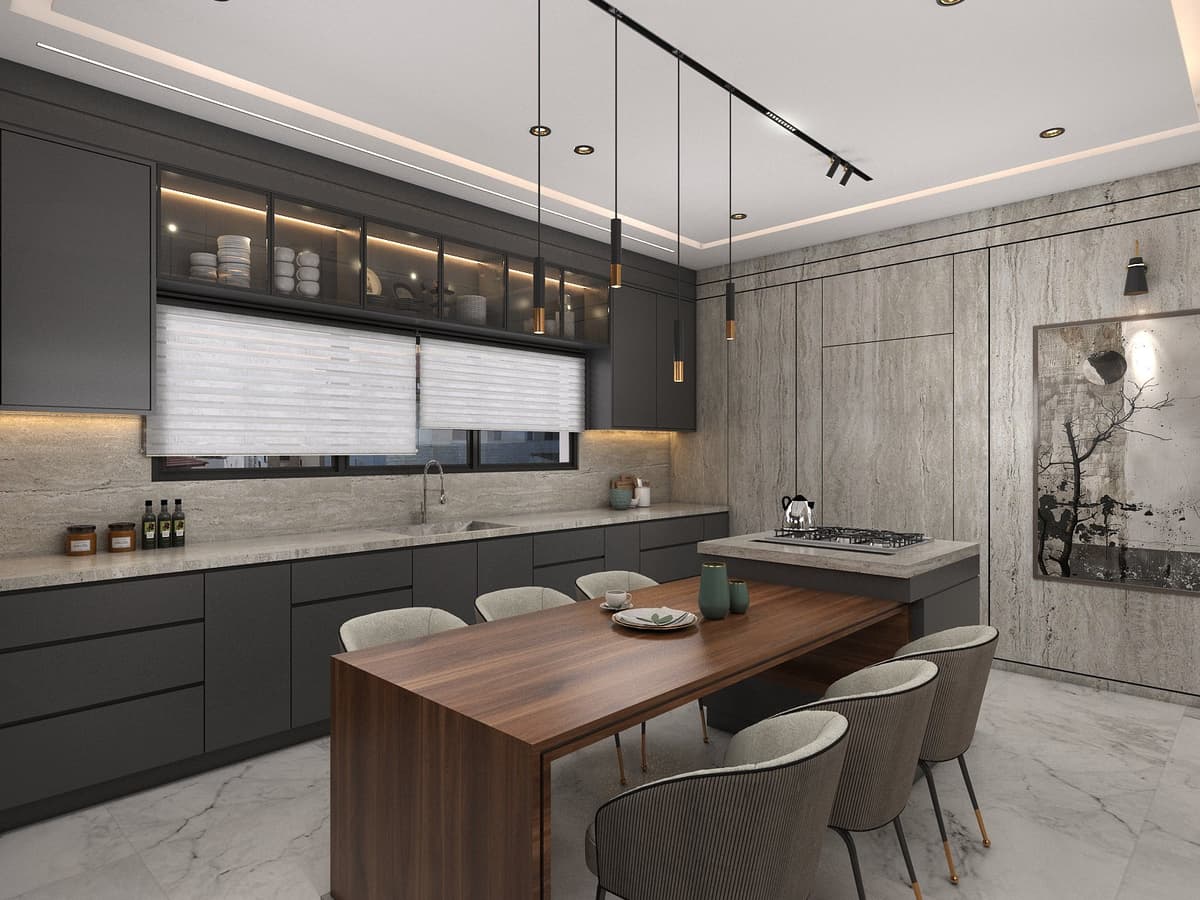

A professional architectural photograph of the modern kitchen and dining space, preserving the exact layout, geometry, framing, and neutral color palette. Natural, diffused daylight filters softly through the horizontal blinds, balanced with the clean illumination of the concealed LED strips, track fixtures, and slim black pendant lights. Surface materials exhibit tactile realism, featuring the organic porosity of the travertine wall panels, fine matte textures on the dark charcoal cabinetry, rich grain across the walnut waterfall table, distinct fabric weave on the dining chairs, and soft specular reflections across the polished marble floor. The rendering is grounded by physically accurate ambient occlusion, deep contact shadows, and natural optical depth.