キッチン,
ミニマリスト
ミニマリスト
構造を保持
元画像
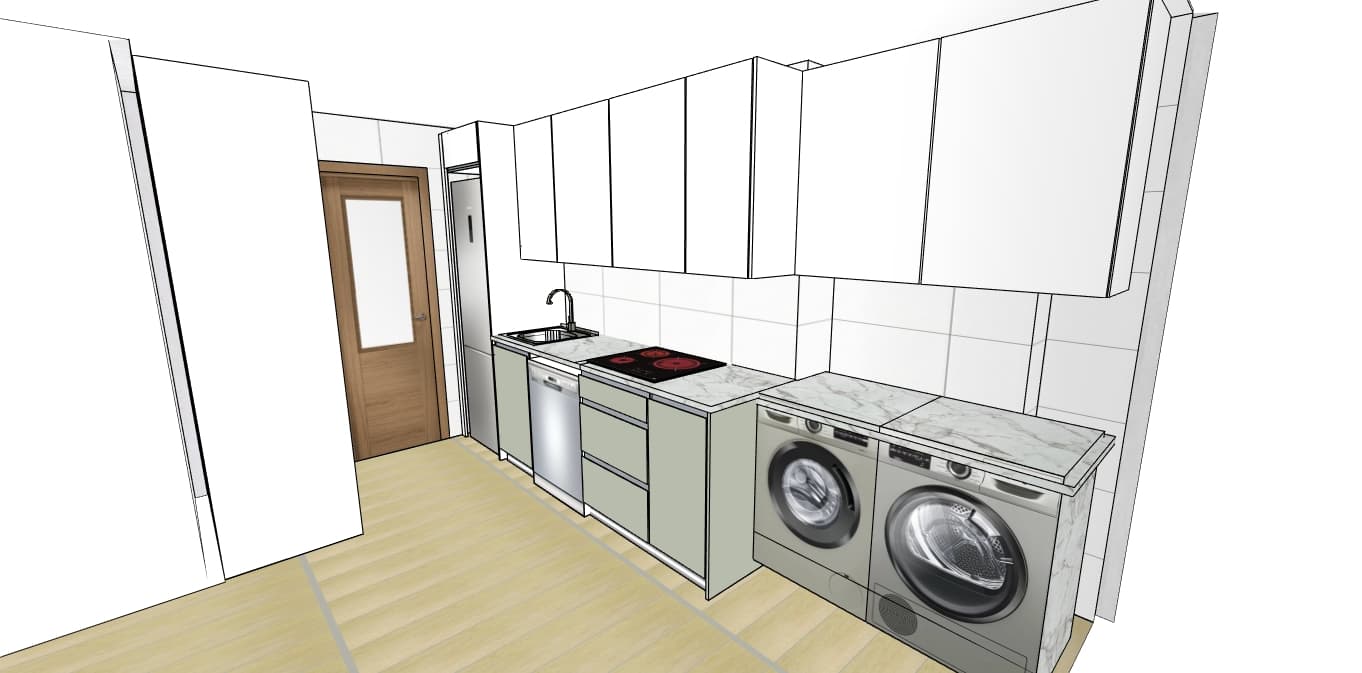
アップロード:
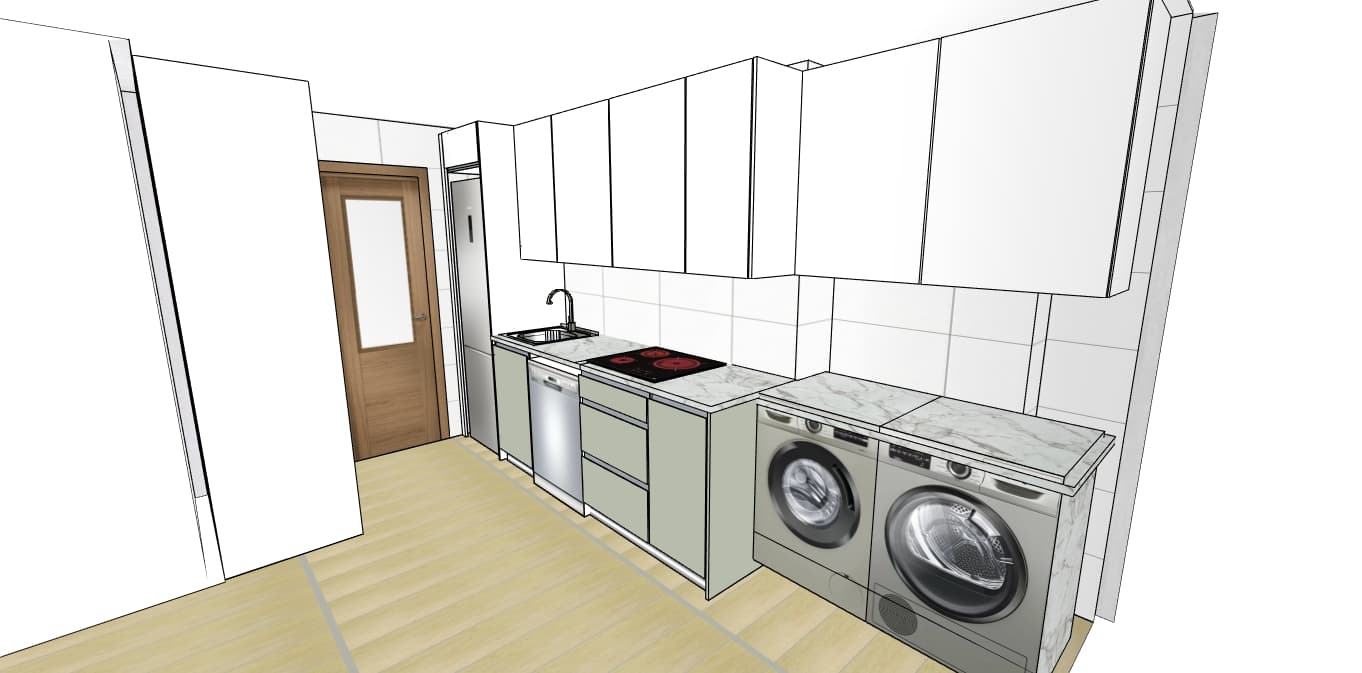
生成画像(1456x720)
0.00%

A photorealistic wide-angle interior photograph of this exact kitchen and laundry layout, faithfully maintaining every texture, material, and geometric detail. Neutral, diffuse daylight evenly illuminates the space with soft ambient occlusion and gentle shadows. The polished marble countertops feature authentic grey veining and subtle surface sheen, complemented by realistic brushed stainless steel finishes on the appliances and sink faucet. The matte white upper cabinets, pale sage-green lower cabinets, tiled backsplash, and light oak floorboards are rendered with natural micro-textures and precise tactile clarity, creating a clean and realistic architectural photo.