ミニマリスト
構造を保持
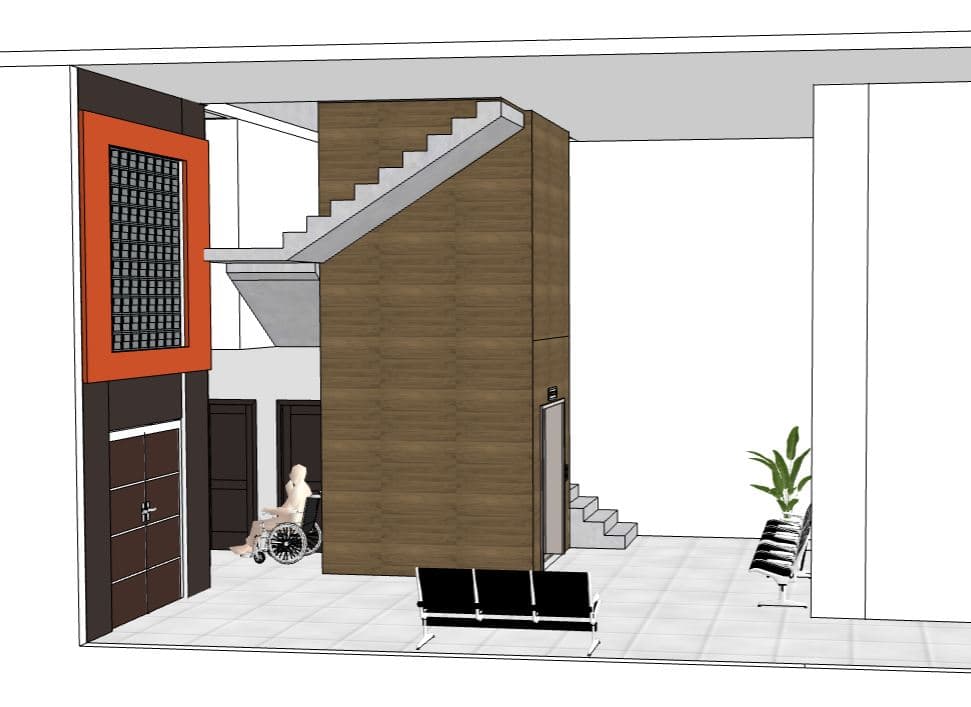
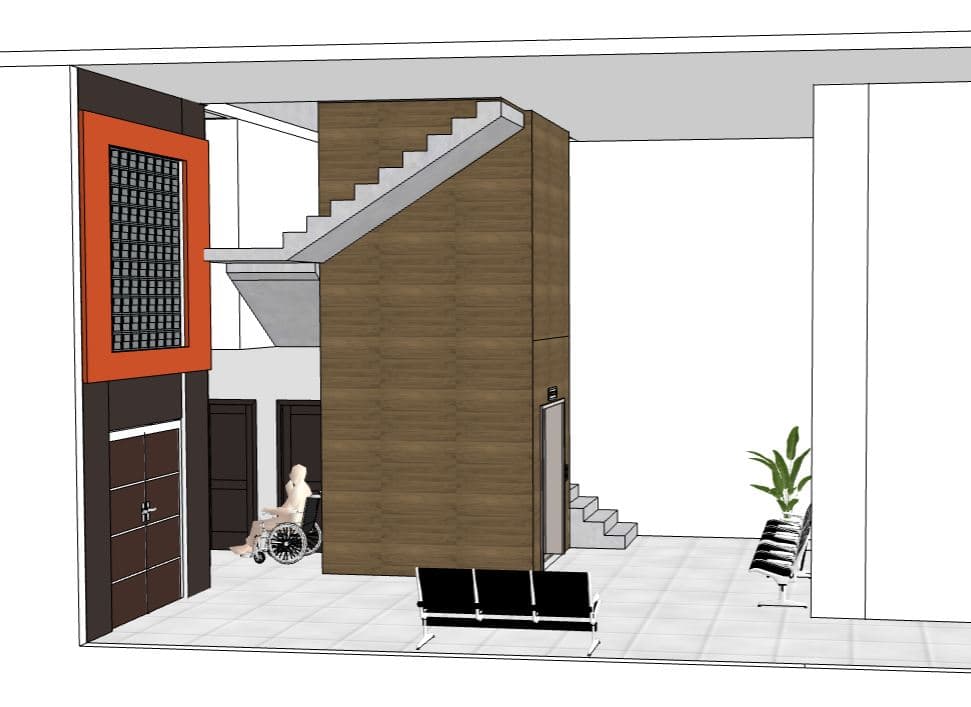

The photo reveals a stunning, minimalist haven designed as a contemporary hotel lobby, characterized by its pristine lines and a sophisticated interplay of materials. A commanding, multi-story column clad in rich, horizontally-grained timber panels serves as the central architectural anchor, seamlessly integrating both a sleek elevator with metallic doors and a striking, open-riser staircase with light gray treads that ascends dynamically along its side. To the left, a bold design statement is made by a large, rectangular feature panel framed in a vibrant orange hue, filled with a precise grid pattern, possibly composed of glass blocks or a finely detailed screen, set against a darker brown wall section. Below this, dark brown double doors with subtle silver handles provide access, hinting at various functional areas within the building. The expansive floor is laid with large, light-toned square tiles, reflecting the abundant, diffused light that fills the space and creates an immediate sense of openness and tranquility. In the foreground, a series of minimalist black benches offers inviting seating, perfectly complementing the modern aesthetic, while further into the space on the right, another set of benches is softened by the presence of a tall, lush green plant in a simple white pot, introducing a vital organic element. A figure in a wheelchair near the dark doors subtly emphasizes the space's thoughtful accessibility, underscoring the practical functionality within this elegantly designed, bright, and welcoming hotel lobby. The overall composition creates a harmonious balance between strong architectural forms and serene open spaces, embodying a sense of quiet luxury and modern efficiency.