モダンフュージョン
構造を保持
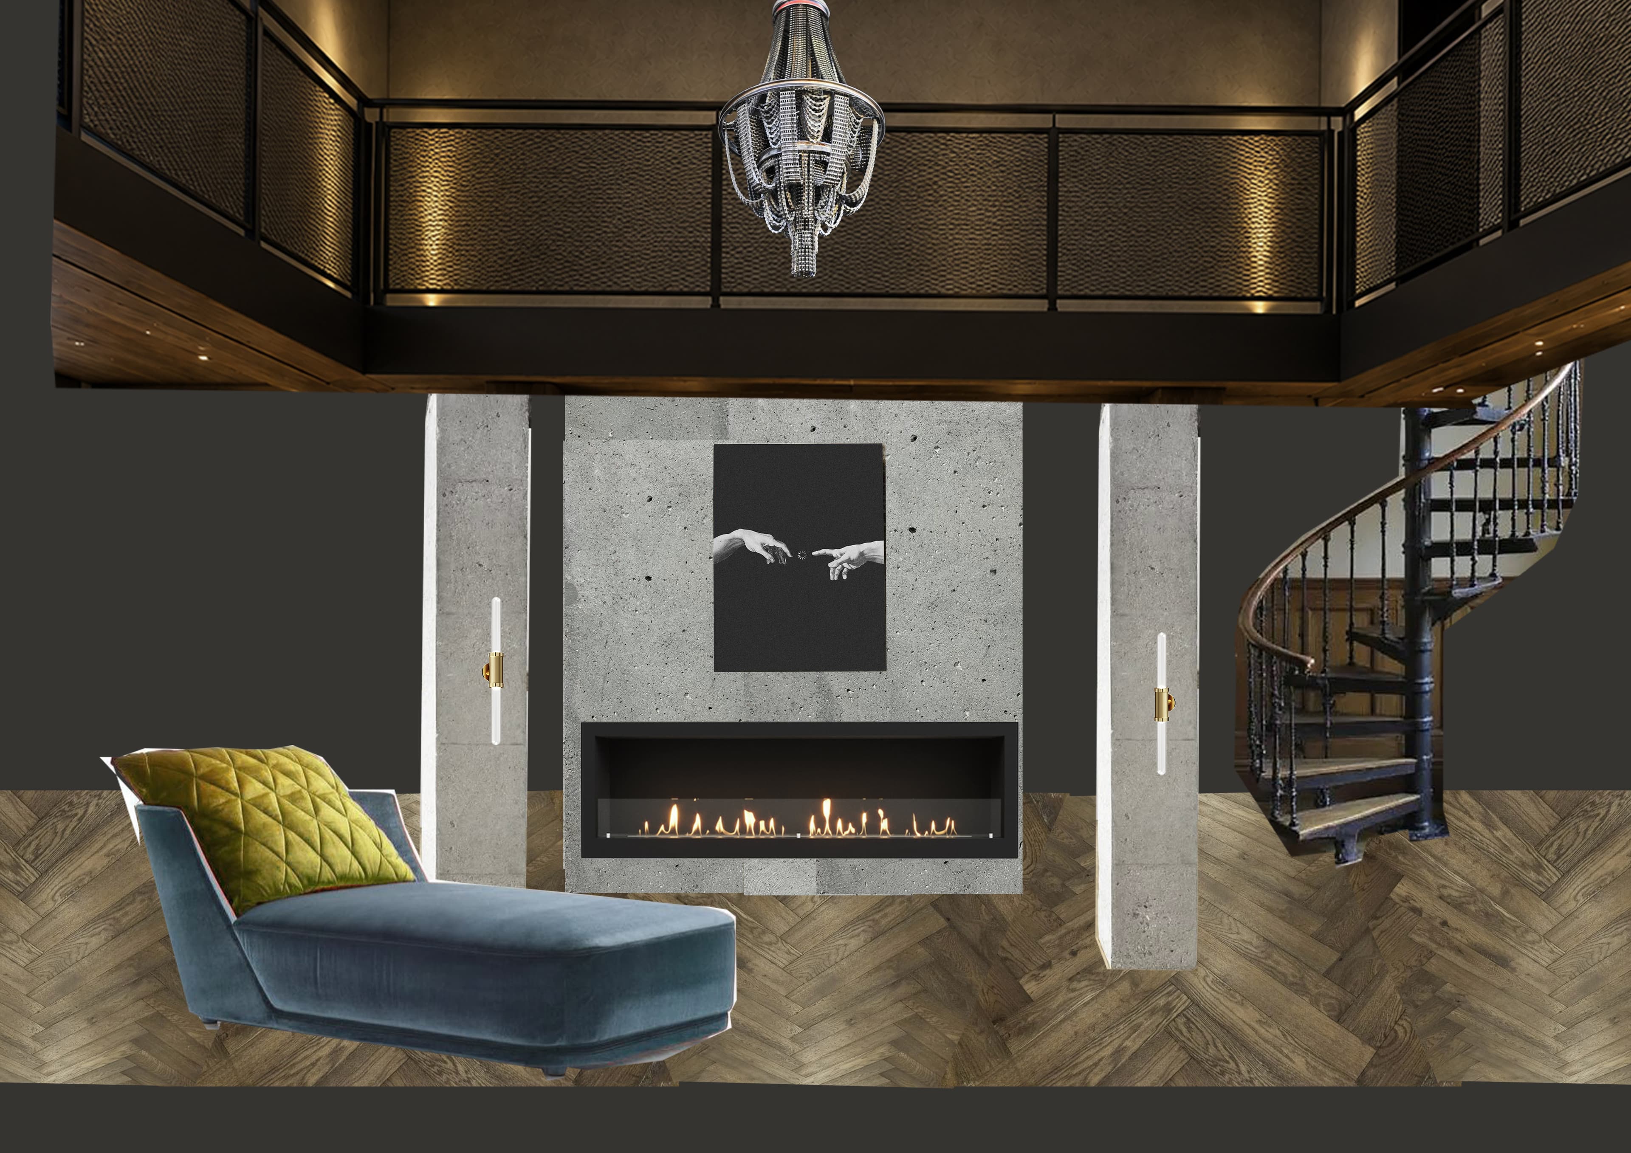
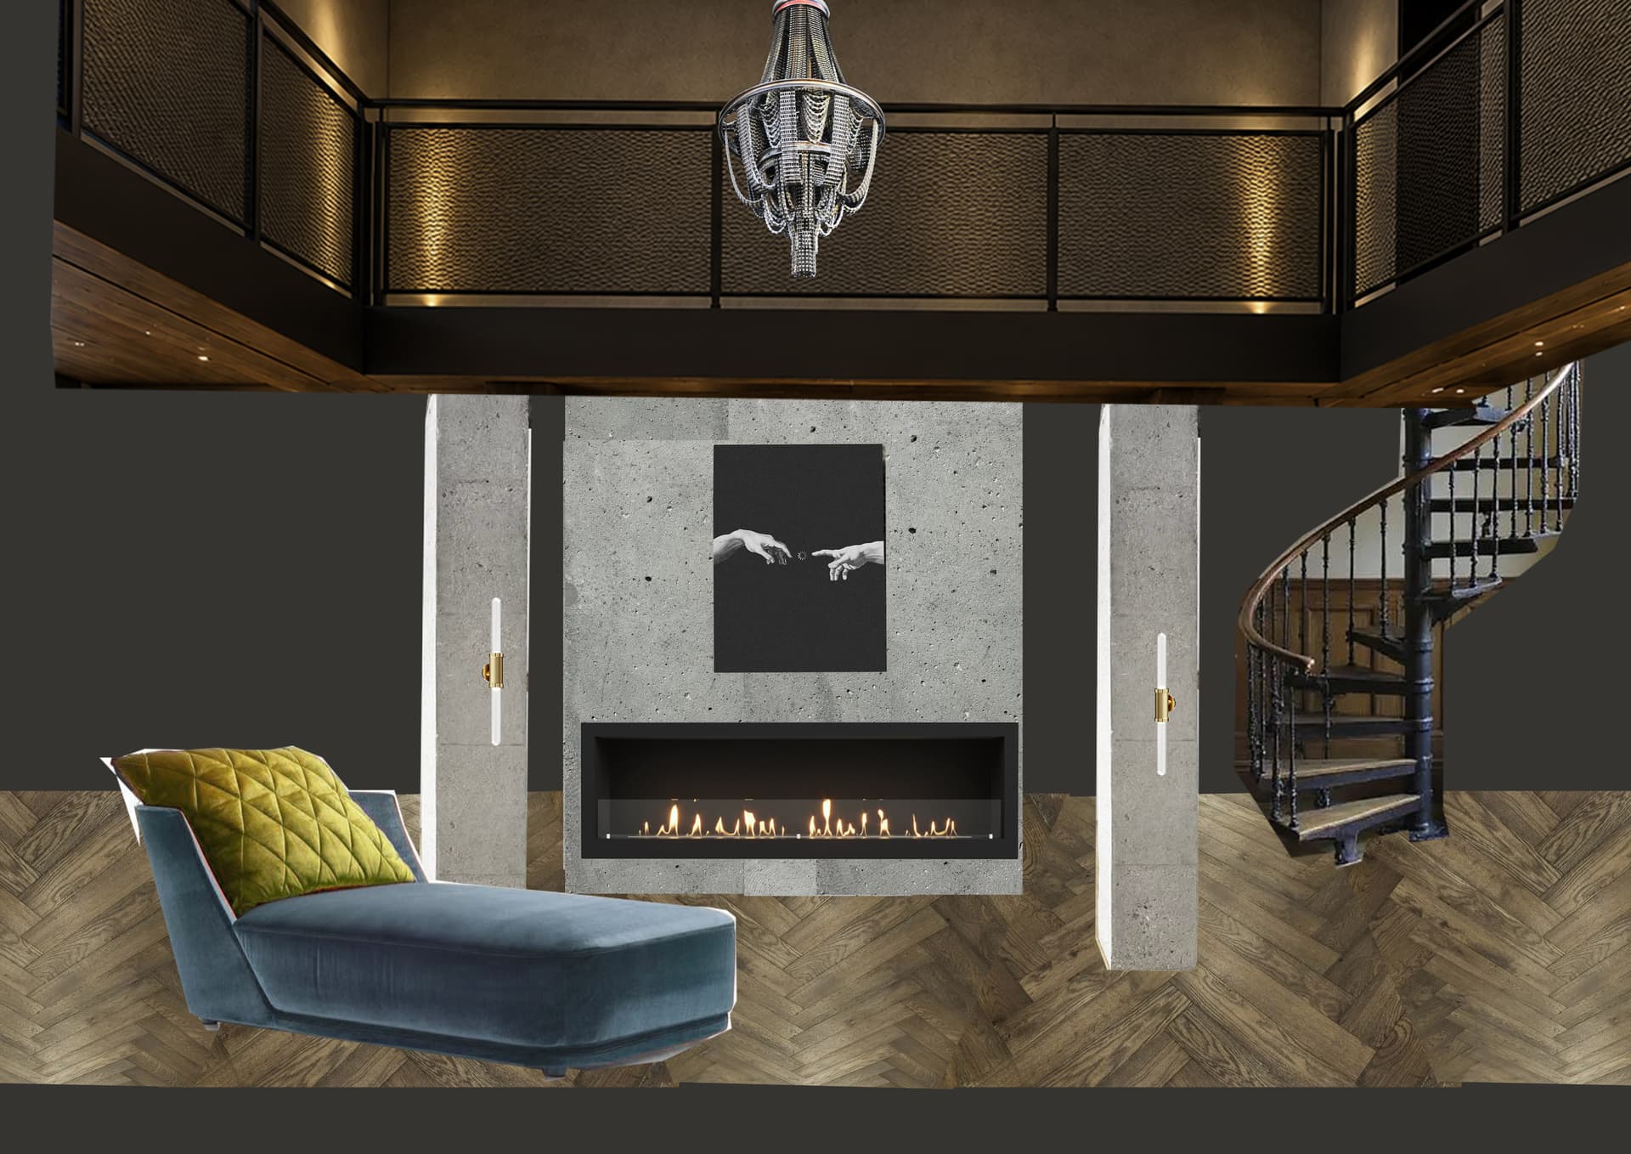

A photorealistic architectural interior photograph capturing the exact layout, framing, and perspective of the modern two-story loft space, seamlessly integrating lush potted indoor greenery to the left of the concrete fireplace, a soft textured area rug anchoring the herringbone hardwood floor, and a sleek standing floor lamp beside the blue velvet chaise lounge. The scene is illuminated by warm ambient lighting from the ceiling chandelier, glowing wall sconces, soft uplighting from the upper balcony, and the warm flicker of the linear fireplace, balanced with moody shadows in the darker background walls. Captured on a wide-angle lens with subtle depth of field, revealing authentic surface textures across the cast concrete fireplace surround, plush velvet upholstery, polished brass accents, and matte wrought iron spiral staircase, finished with gentle photographic grain and subtle lens vignetting.